
Listing Courtesy of: MLS PIN / Listed By: Debbie Cina, Coldwell Banker Realty
4 Oak Ct 4 Rockland, MA 02370
Active (50 Days)
$485,000 (USD)
OPEN HOUSE TIMES
-
OPENSat, Oct 2411:00 am - 12:30 pm
Description
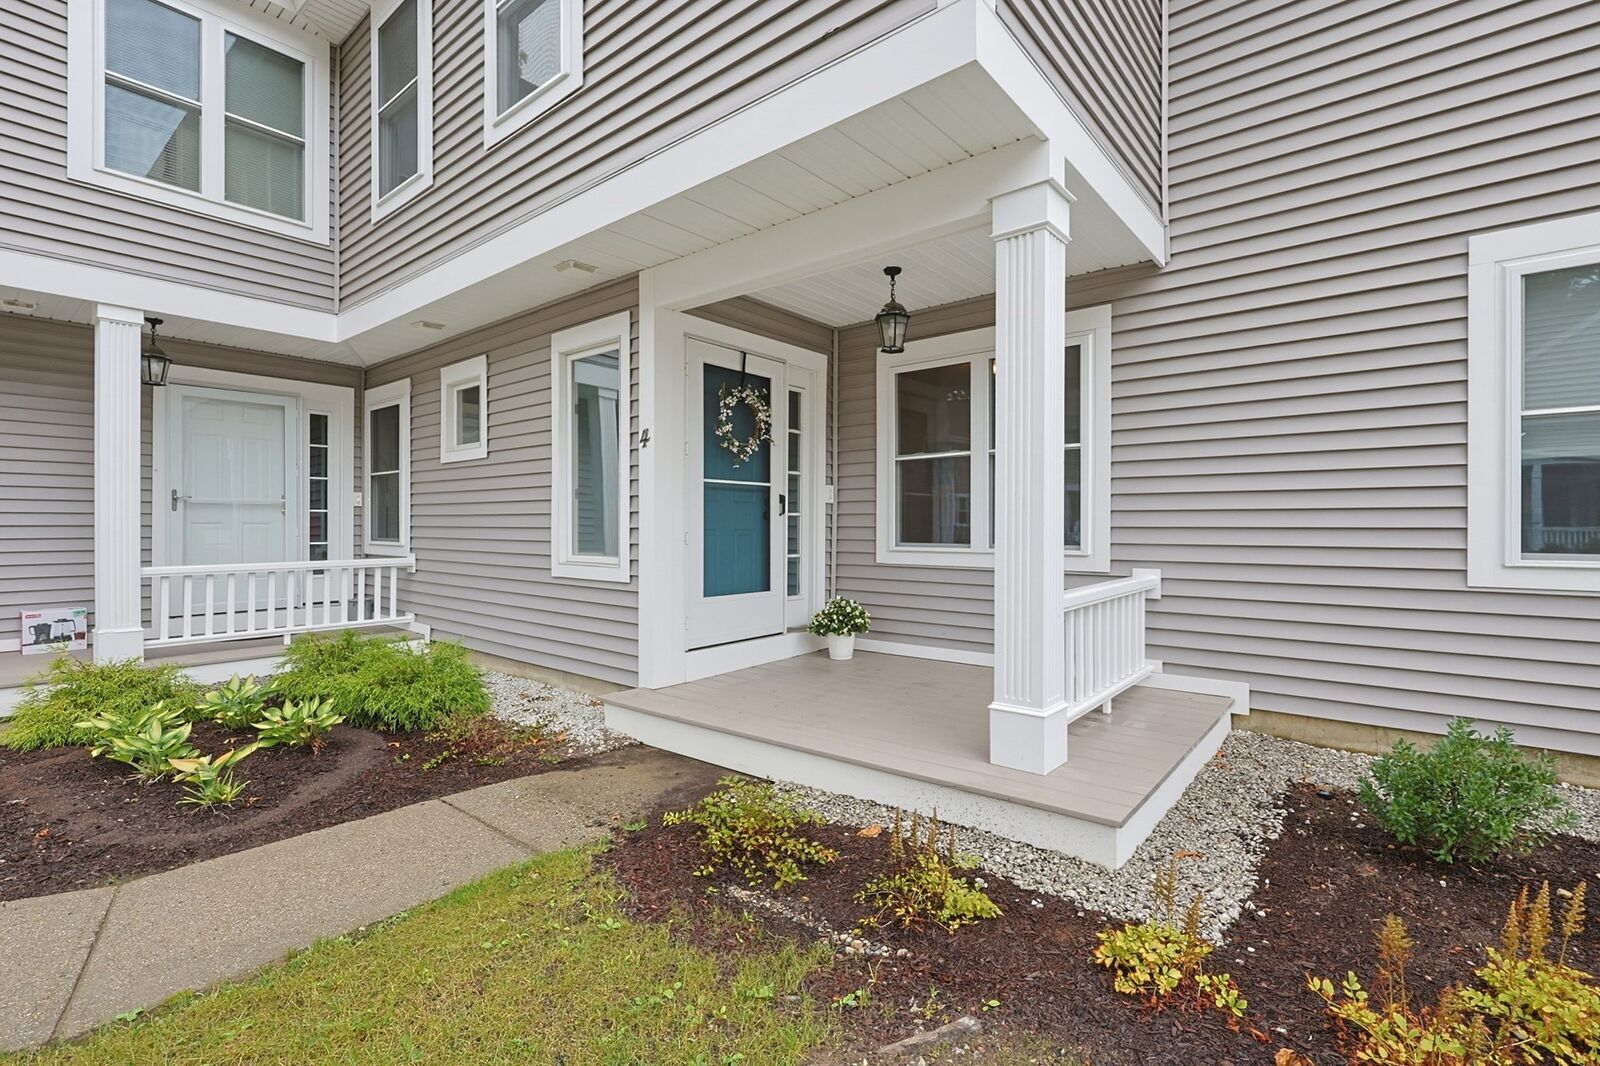
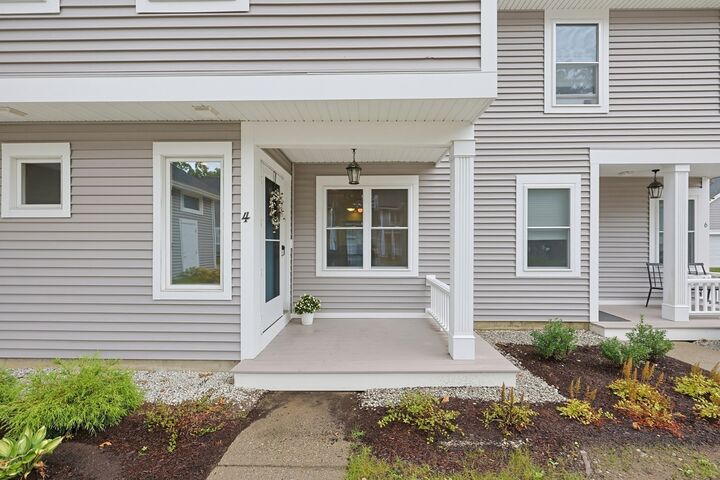
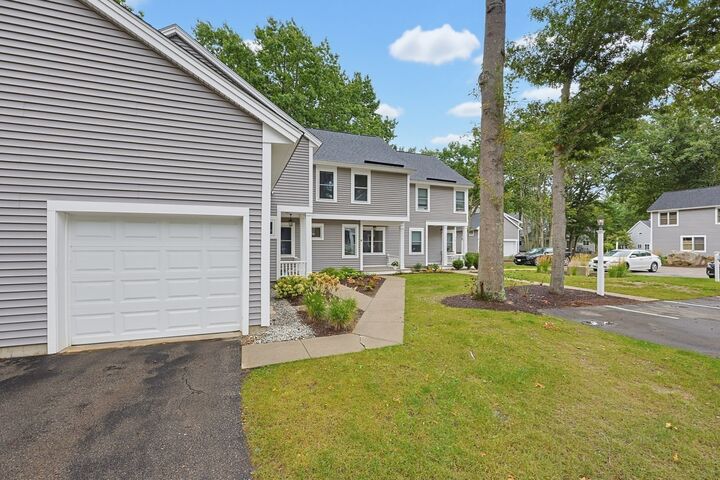
MOVE-IN READY! Woodland Place, a wonderful community! This lovely Condo with Garage has been fully refreshed and is awaiting your personal touches! Highly sought-after community offers an outstanding location providing great access to local amenities and major highways. Recent exterior improvements include a NEW roof, siding and windows, providing peace of mind for years to come! Inside you'll find the condo professionally cleaned and sparkling! New furnace, A/C and washing machine are a few of the recent updates. The welcoming Foyer leads to a remarkable cathedral Living Room featuring skylights casting vast natural light, along with a beautiful gas fireplace with custom wood mantel creating warmth and ambiance. Gather in your inviting Dining Room showcasing a large bay window and slider leading to your private Deck, perfect for a relaxing retreat outside. The updated Kitchen features custom maple cabinetry, granite countertops and cozy dining area. Directly adjacent to your Kitchen is a Bonus Room which can easily serve as home office or den, allowing you to tailor the main level to your personal lifestyle. A convenient first floor Laundry and guest 1/2 Bath complete the main level. Upstairs you'll find two spacious Bedrooms, each with walk-in closets and private full Bathrooms. An attached one-car Garage with side door access, pull-down attic space and ample closets throughout provide plenty of room for all your storage needs. Don't miss this opportunity to enjoy easy, low-maintenance living at Woodland Place! Welcome Home!
MLS #:
73571478
73571478
Taxes
$5,995(2026)
$5,995(2026)
Type
Condo
Condo
Building Name
Woodland Place
Woodland Place
Year Built
1988
1988
County
Plymouth County
Plymouth County
Listed By
Debbie Cina, Coldwell Banker Realty
Source
MLS PIN
Last checked Oct 23 2026 at 11:11 PM GMT+0000
MLS PIN
Last checked Oct 23 2026 at 11:11 PM GMT+0000
Bathroom Details
Interior Features
- Range
- Refrigerator
- Dryer
- Washer
- Dishwasher
- Microwave
- Laundry: Electric Dryer Hookup
- Laundry: Washer Hookup
- Laundry: First Floor
- Windows: Insulated Windows
- Laundry: In Unit
- Laundry: Laundry Closet
- Laundry: Main Level
- Bonus Room
- Open Floorplan
Kitchen
- Countertops - Stone/Granite/Solid
- Cabinets - Upgraded
- Dining Area
- Flooring - Vinyl
- Gas Stove
- Remodeled
Property Features
- Fireplace: 1
- Fireplace: Living Room
Heating and Cooling
- Forced Air
- Natural Gas
- Central Air
Basement Information
- N
Pool Information
- Association
- In Ground
Homeowners Association Information
- Dues: $738/Monthly
Flooring
- Tile
- Laminate
- Vinyl
- Carpet
Exterior Features
- Roof: Shingle
Utility Information
- Utilities: Water: Public, For Gas Range, For Electric Dryer, Washer Hookup
- Sewer: Public Sewer
School Information
- Elementary School: Jefferson Elementary
- Middle School: John W. Rogers Middle
- High School: Rockland High
Garage
- Attached Garage
Parking
- Deeded
- Off Street
- Paved
- Total: 2
- Attached
- Storage
- Garage Door Opener
- Garage Faces Side
Stories
- 2
Living Area
- 1,440 sqft
Listing Price History
Date
Event
Price
% Change
$ (+/-)
Sep 21, 2026
Price Changed
$485,000
-1%
-$5,000
Sep 03, 2026
Listed
$490,000
-
-
Location
Estimated Monthly Mortgage Payment
*Based on Fixed Interest Rate withe a 30 year term, principal and interest only
Listing price
Down payment
%
Interest rate
%Mortgage calculator estimates are provided by Coldwell Banker Real Estate LLC and are intended for information use only. Your payments may be higher or lower and all loans are subject to credit approval.
Disclaimer: The property listing data and information, or the Images, set forth herein wereprovided to MLS Property Information Network, Inc. from third party sources, including sellers, lessors, landlords and public records, and were compiled by MLS Property Information Network, Inc. The property listing data and information, and the Images, are for the personal, non commercial use of consumers having a good faith interest in purchasing, leasing or renting listed properties of the type displayed to them and may not be used for any purpose other than to identify prospective properties which such consumers may have a good faith interest in purchasing, leasing or renting. MLS Property Information Network, Inc. and its subscribers disclaim any and all representations and warranties as to the accuracy of the property listing data and information, or as to the accuracy of any of the Images, set forth herein. © 2026 MLS Property Information Network, Inc.. 10/23/26 16:11
